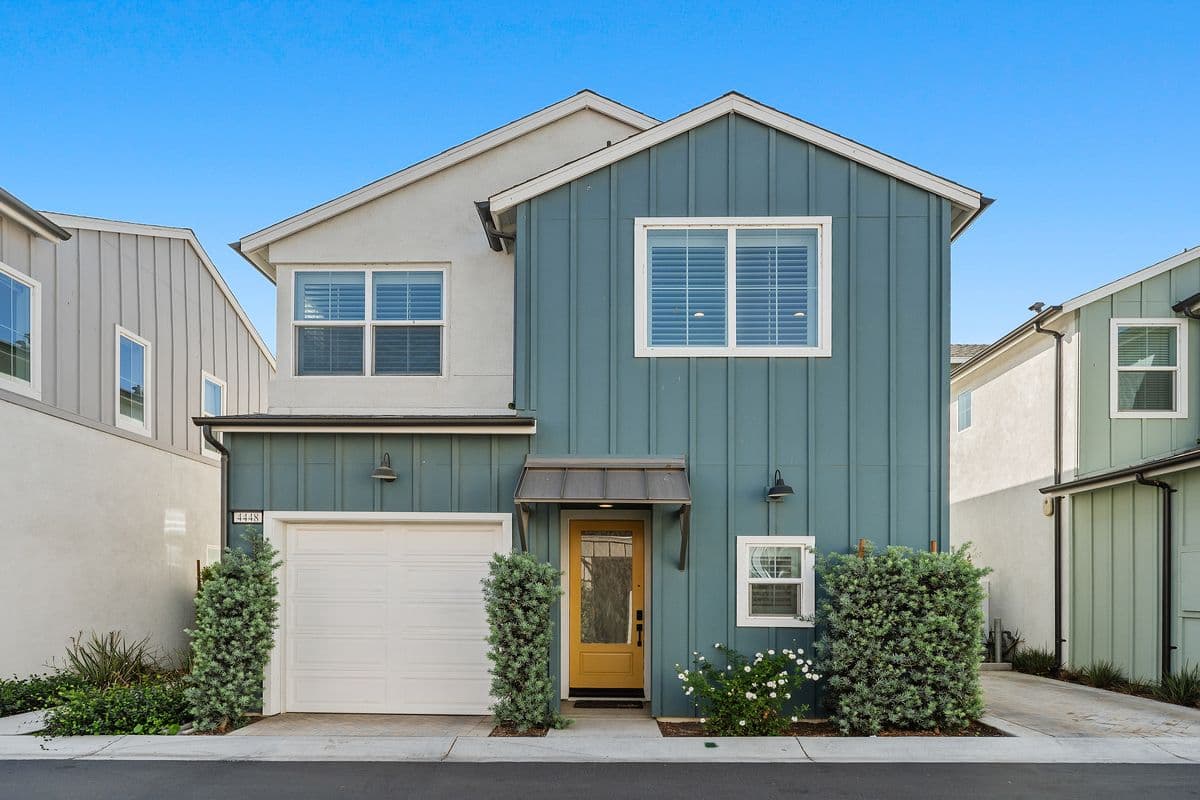
NUVO Parkside · Ontario, California
4448 S Forsyth Paseo
Open House
Can’t make it to the open house? Set up a private showing.
Welcome home to the gated community of NUVO Parkside. Your future home boasts two primary suites, one on each floor, with owned solar, a $225 HOA that covers a long list of neighborhood amenities, and a home packed with upgrades.
The Main Level
Open the shutters and the room fills with light
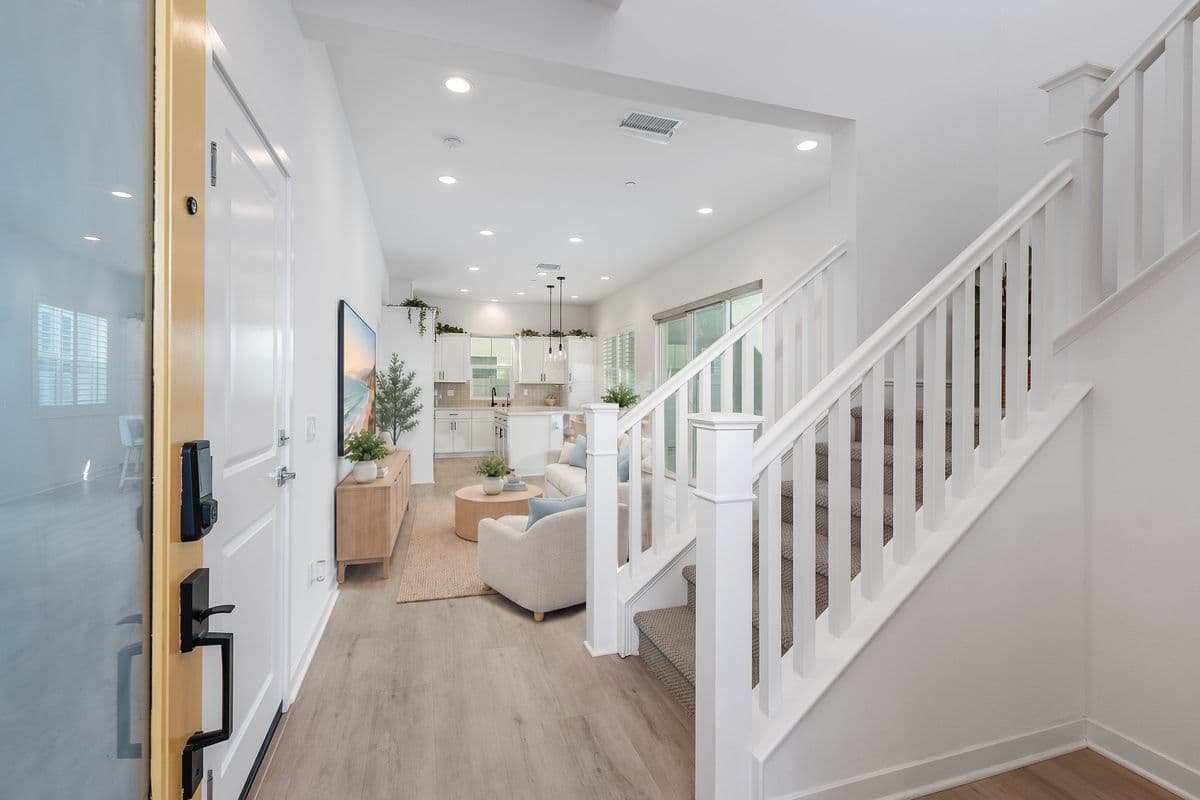
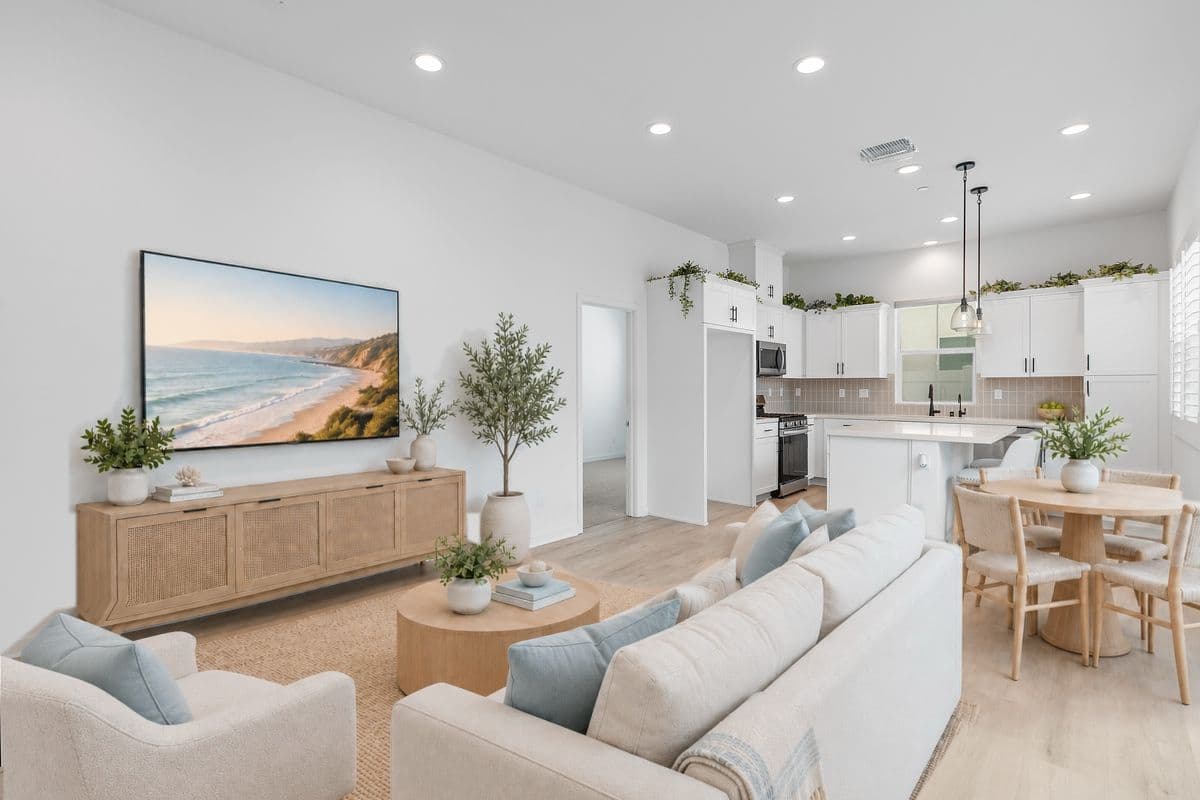
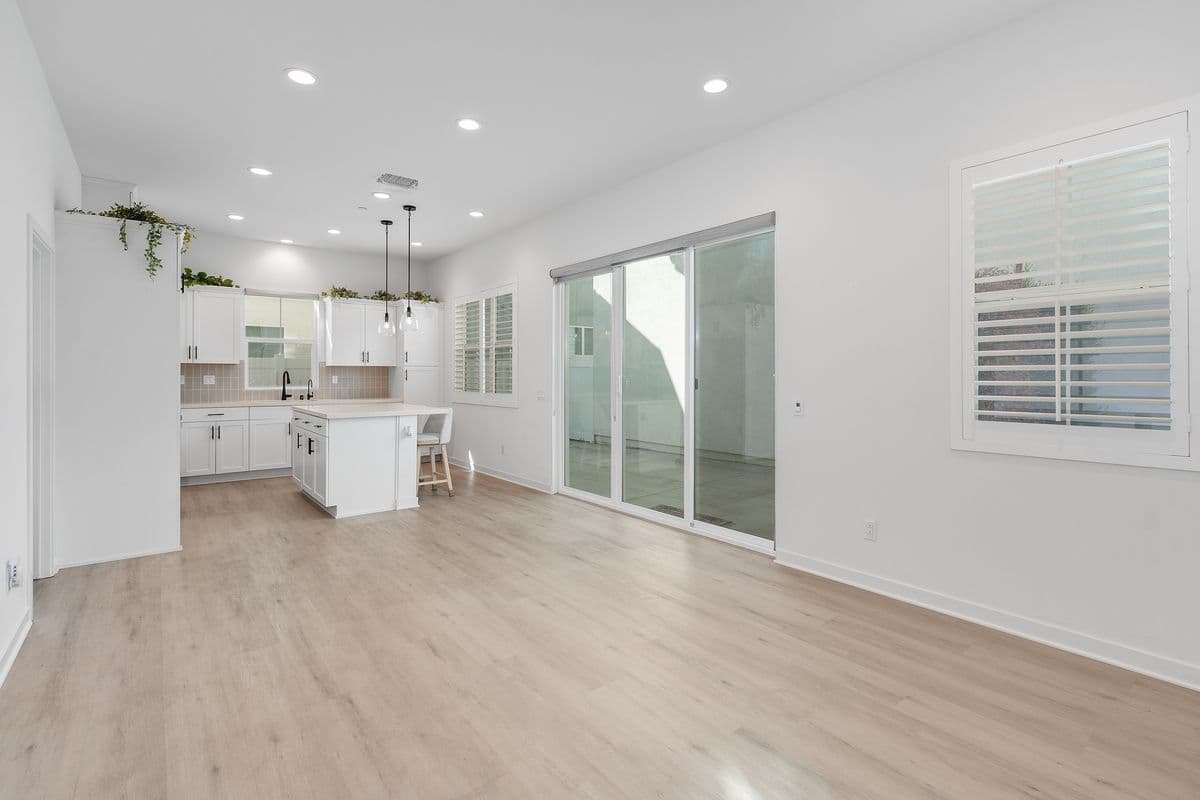
Custom window shutters open onto warm natural light across the entire open living space. The living room, the dining space and the kitchen share one floor with the main-level suite, so the people cooking, eating and relaxing are all in the same conversation.
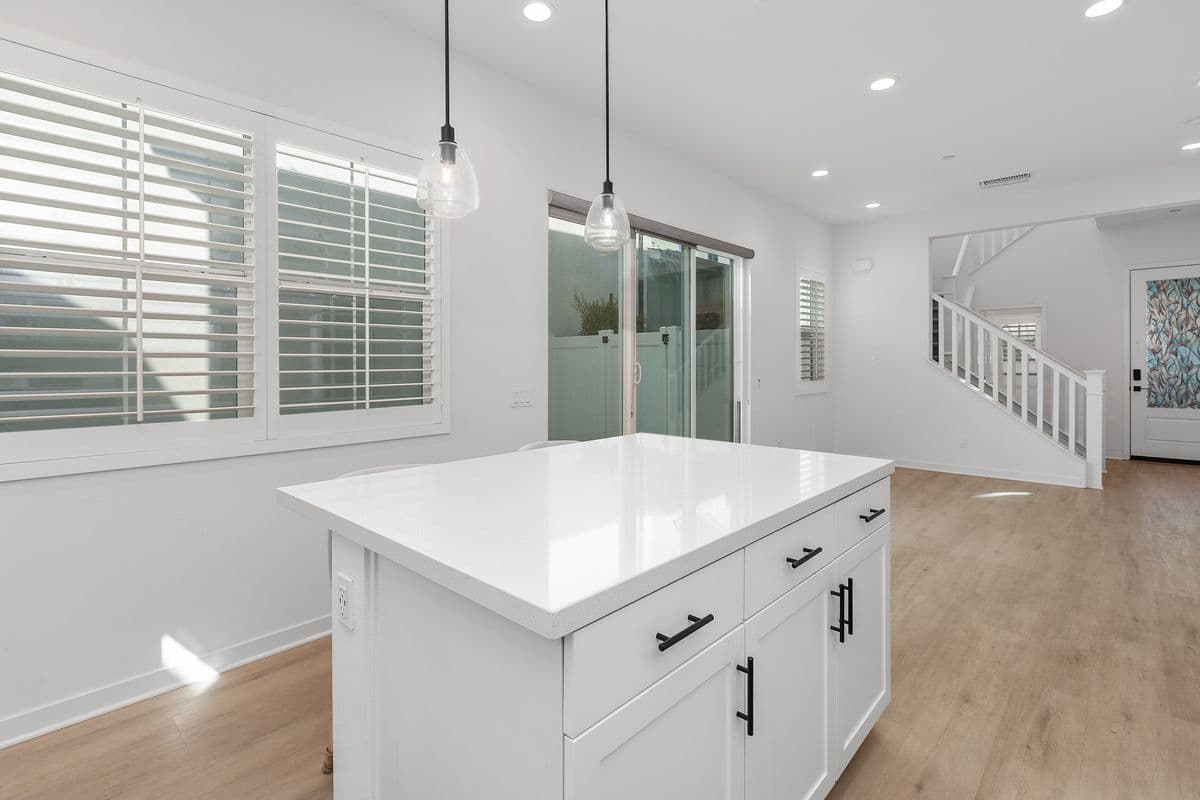
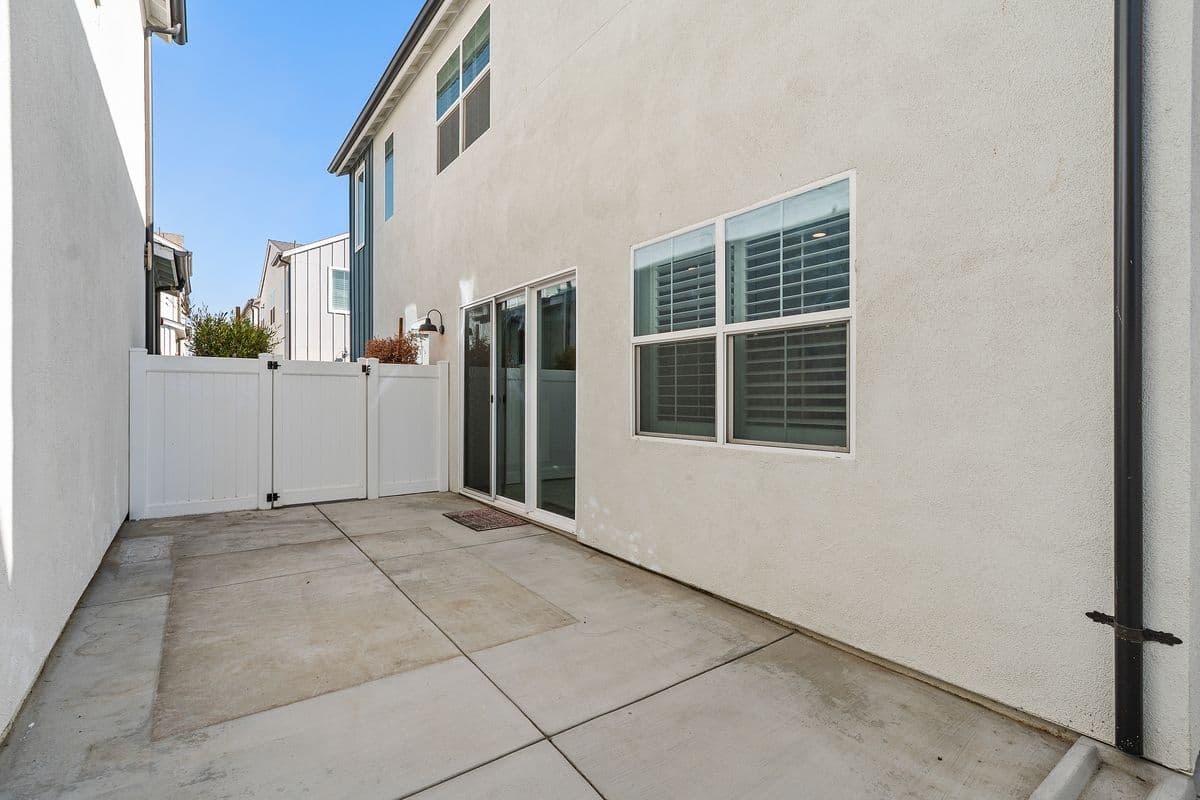
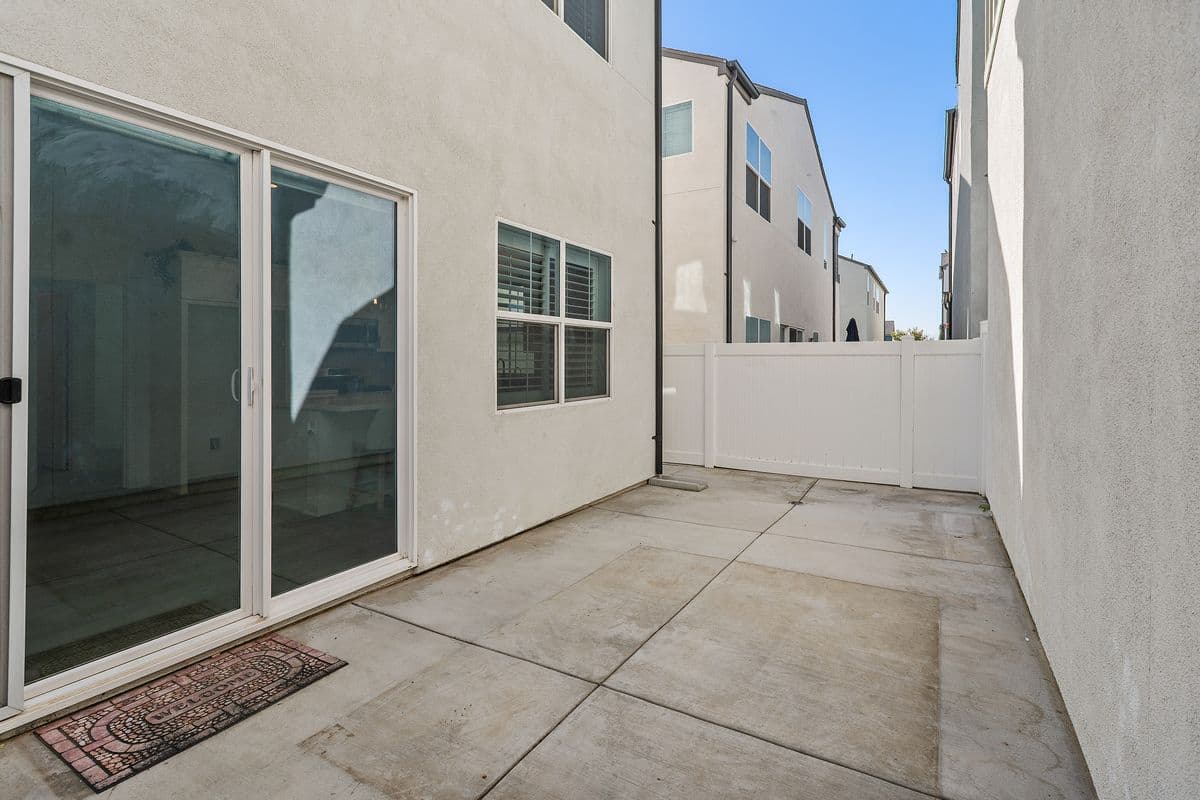
Slide the door open and the private patio becomes part of the room.
Walk Through It
Drag to look around, and click the floor ahead of you to move through the house.
The Kitchen
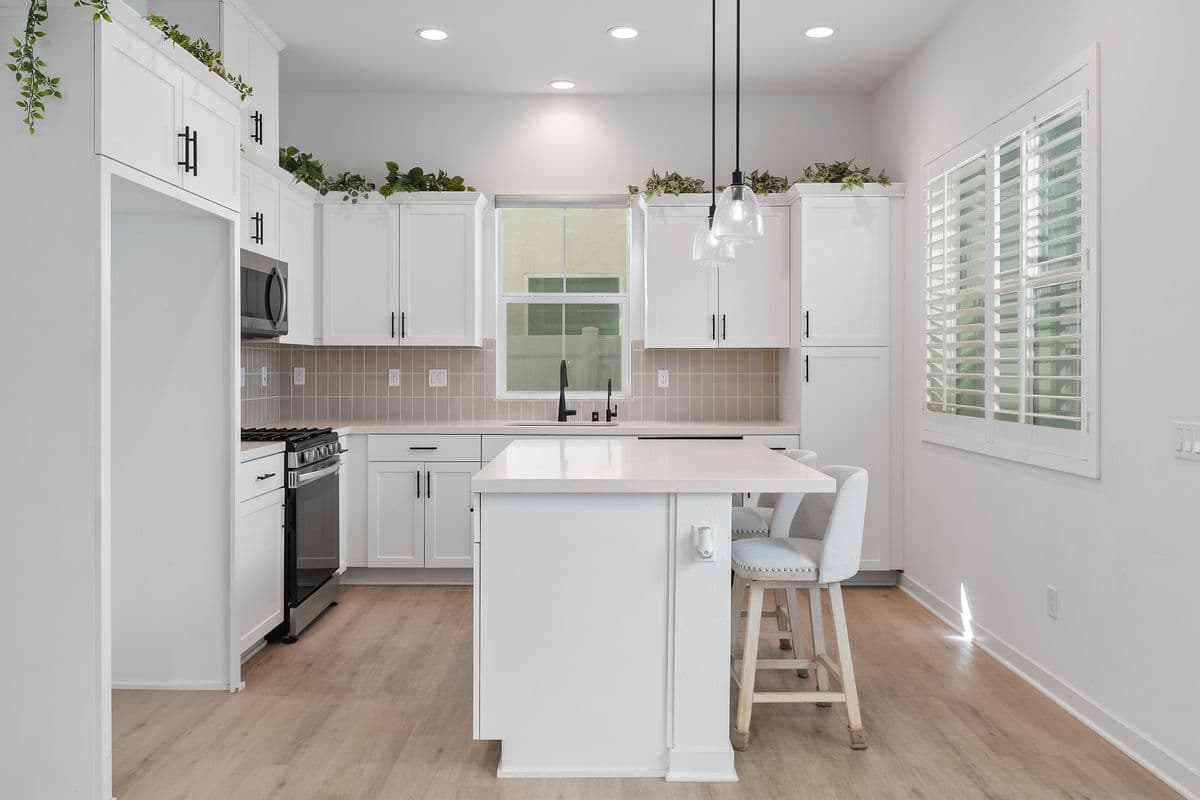
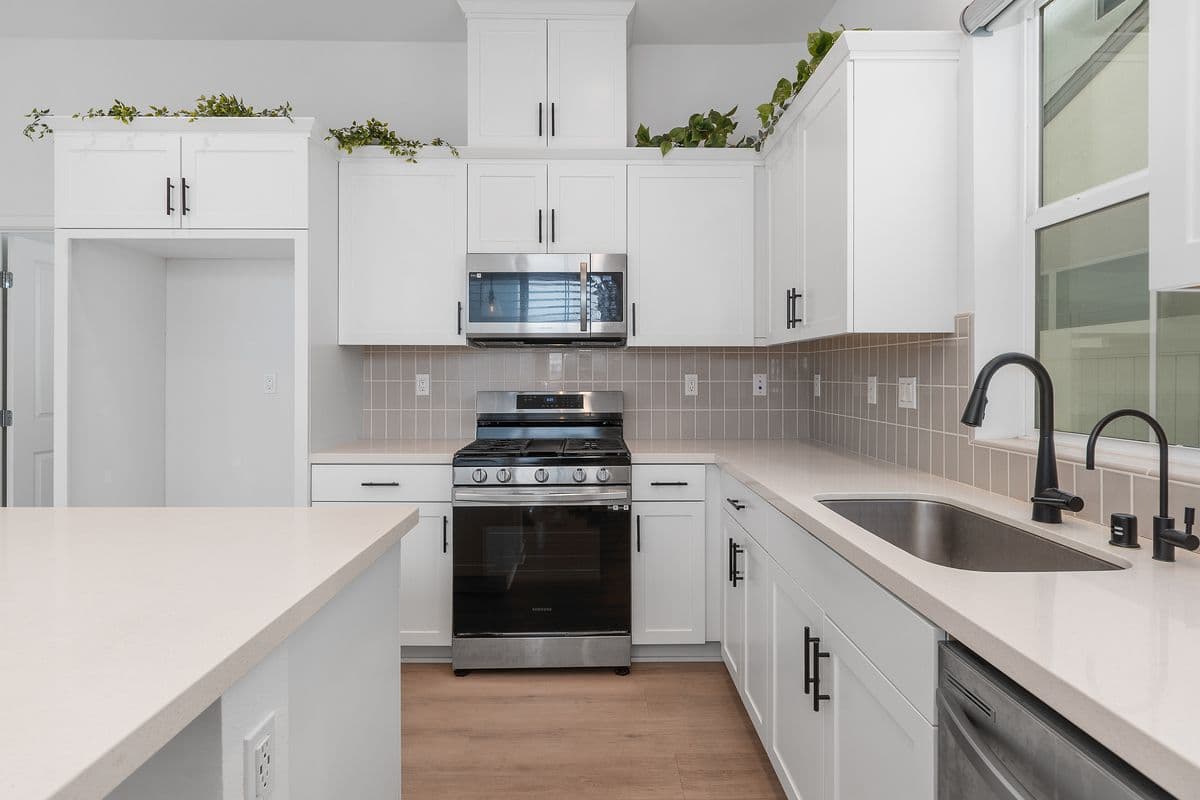
Quartz, a center island, and stainless throughout
The bright white kitchen carries quartz counters, a center island with seating, and stainless appliances, and it is open to the dining and living areas so nobody cooking is cut off from the room.
A half bath sits on this level for guests, and the private patio is a few steps from the sink.
Two Primary Suites
A full suite on each floor
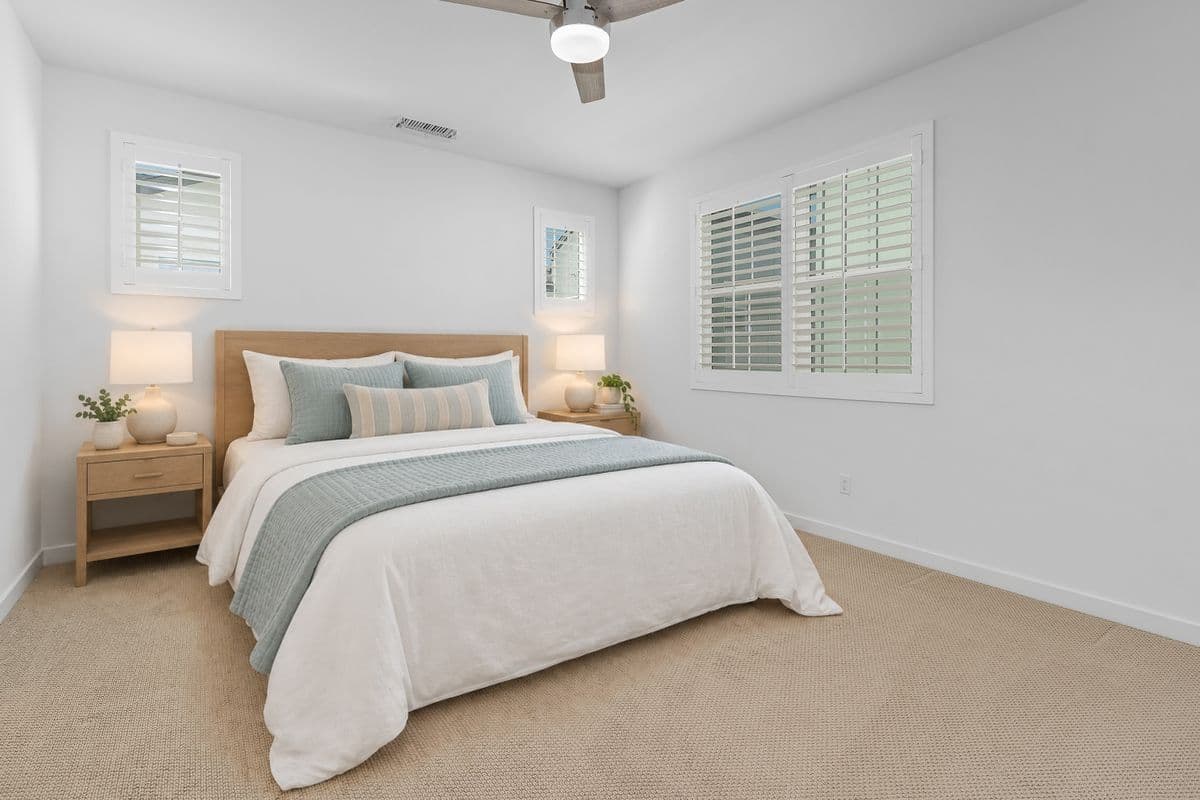
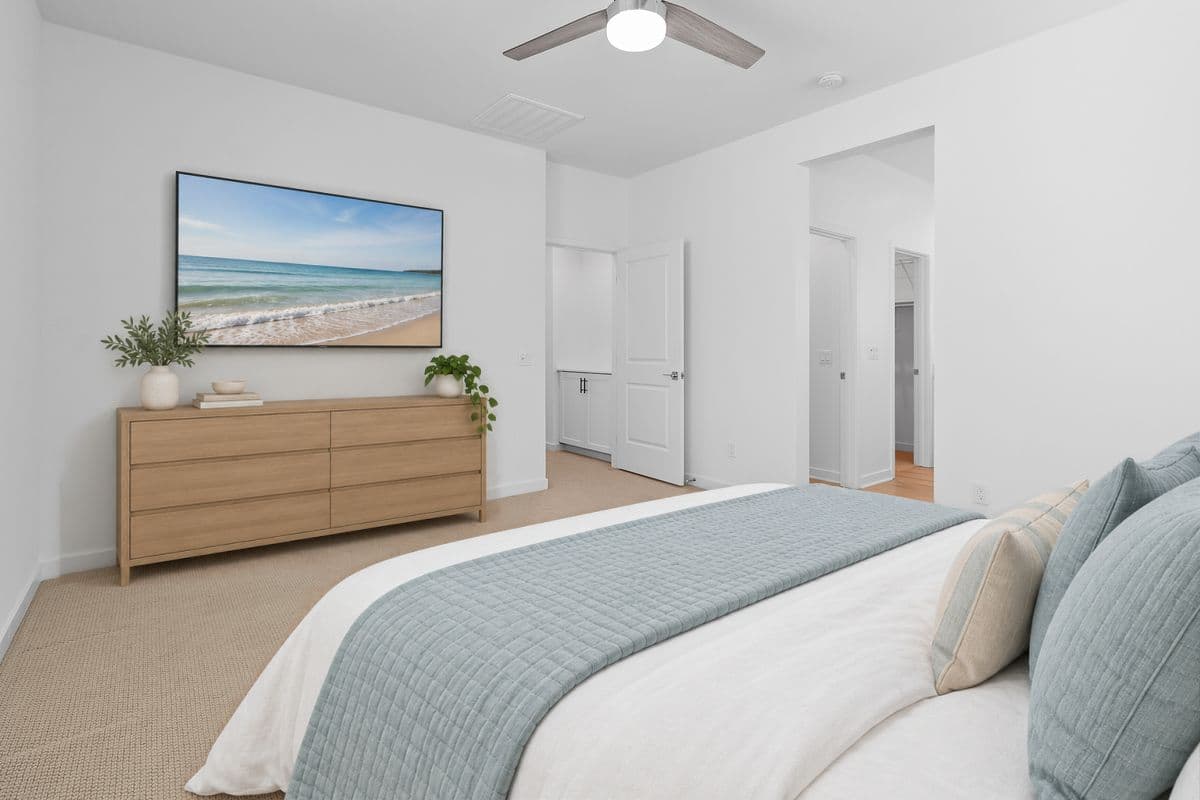
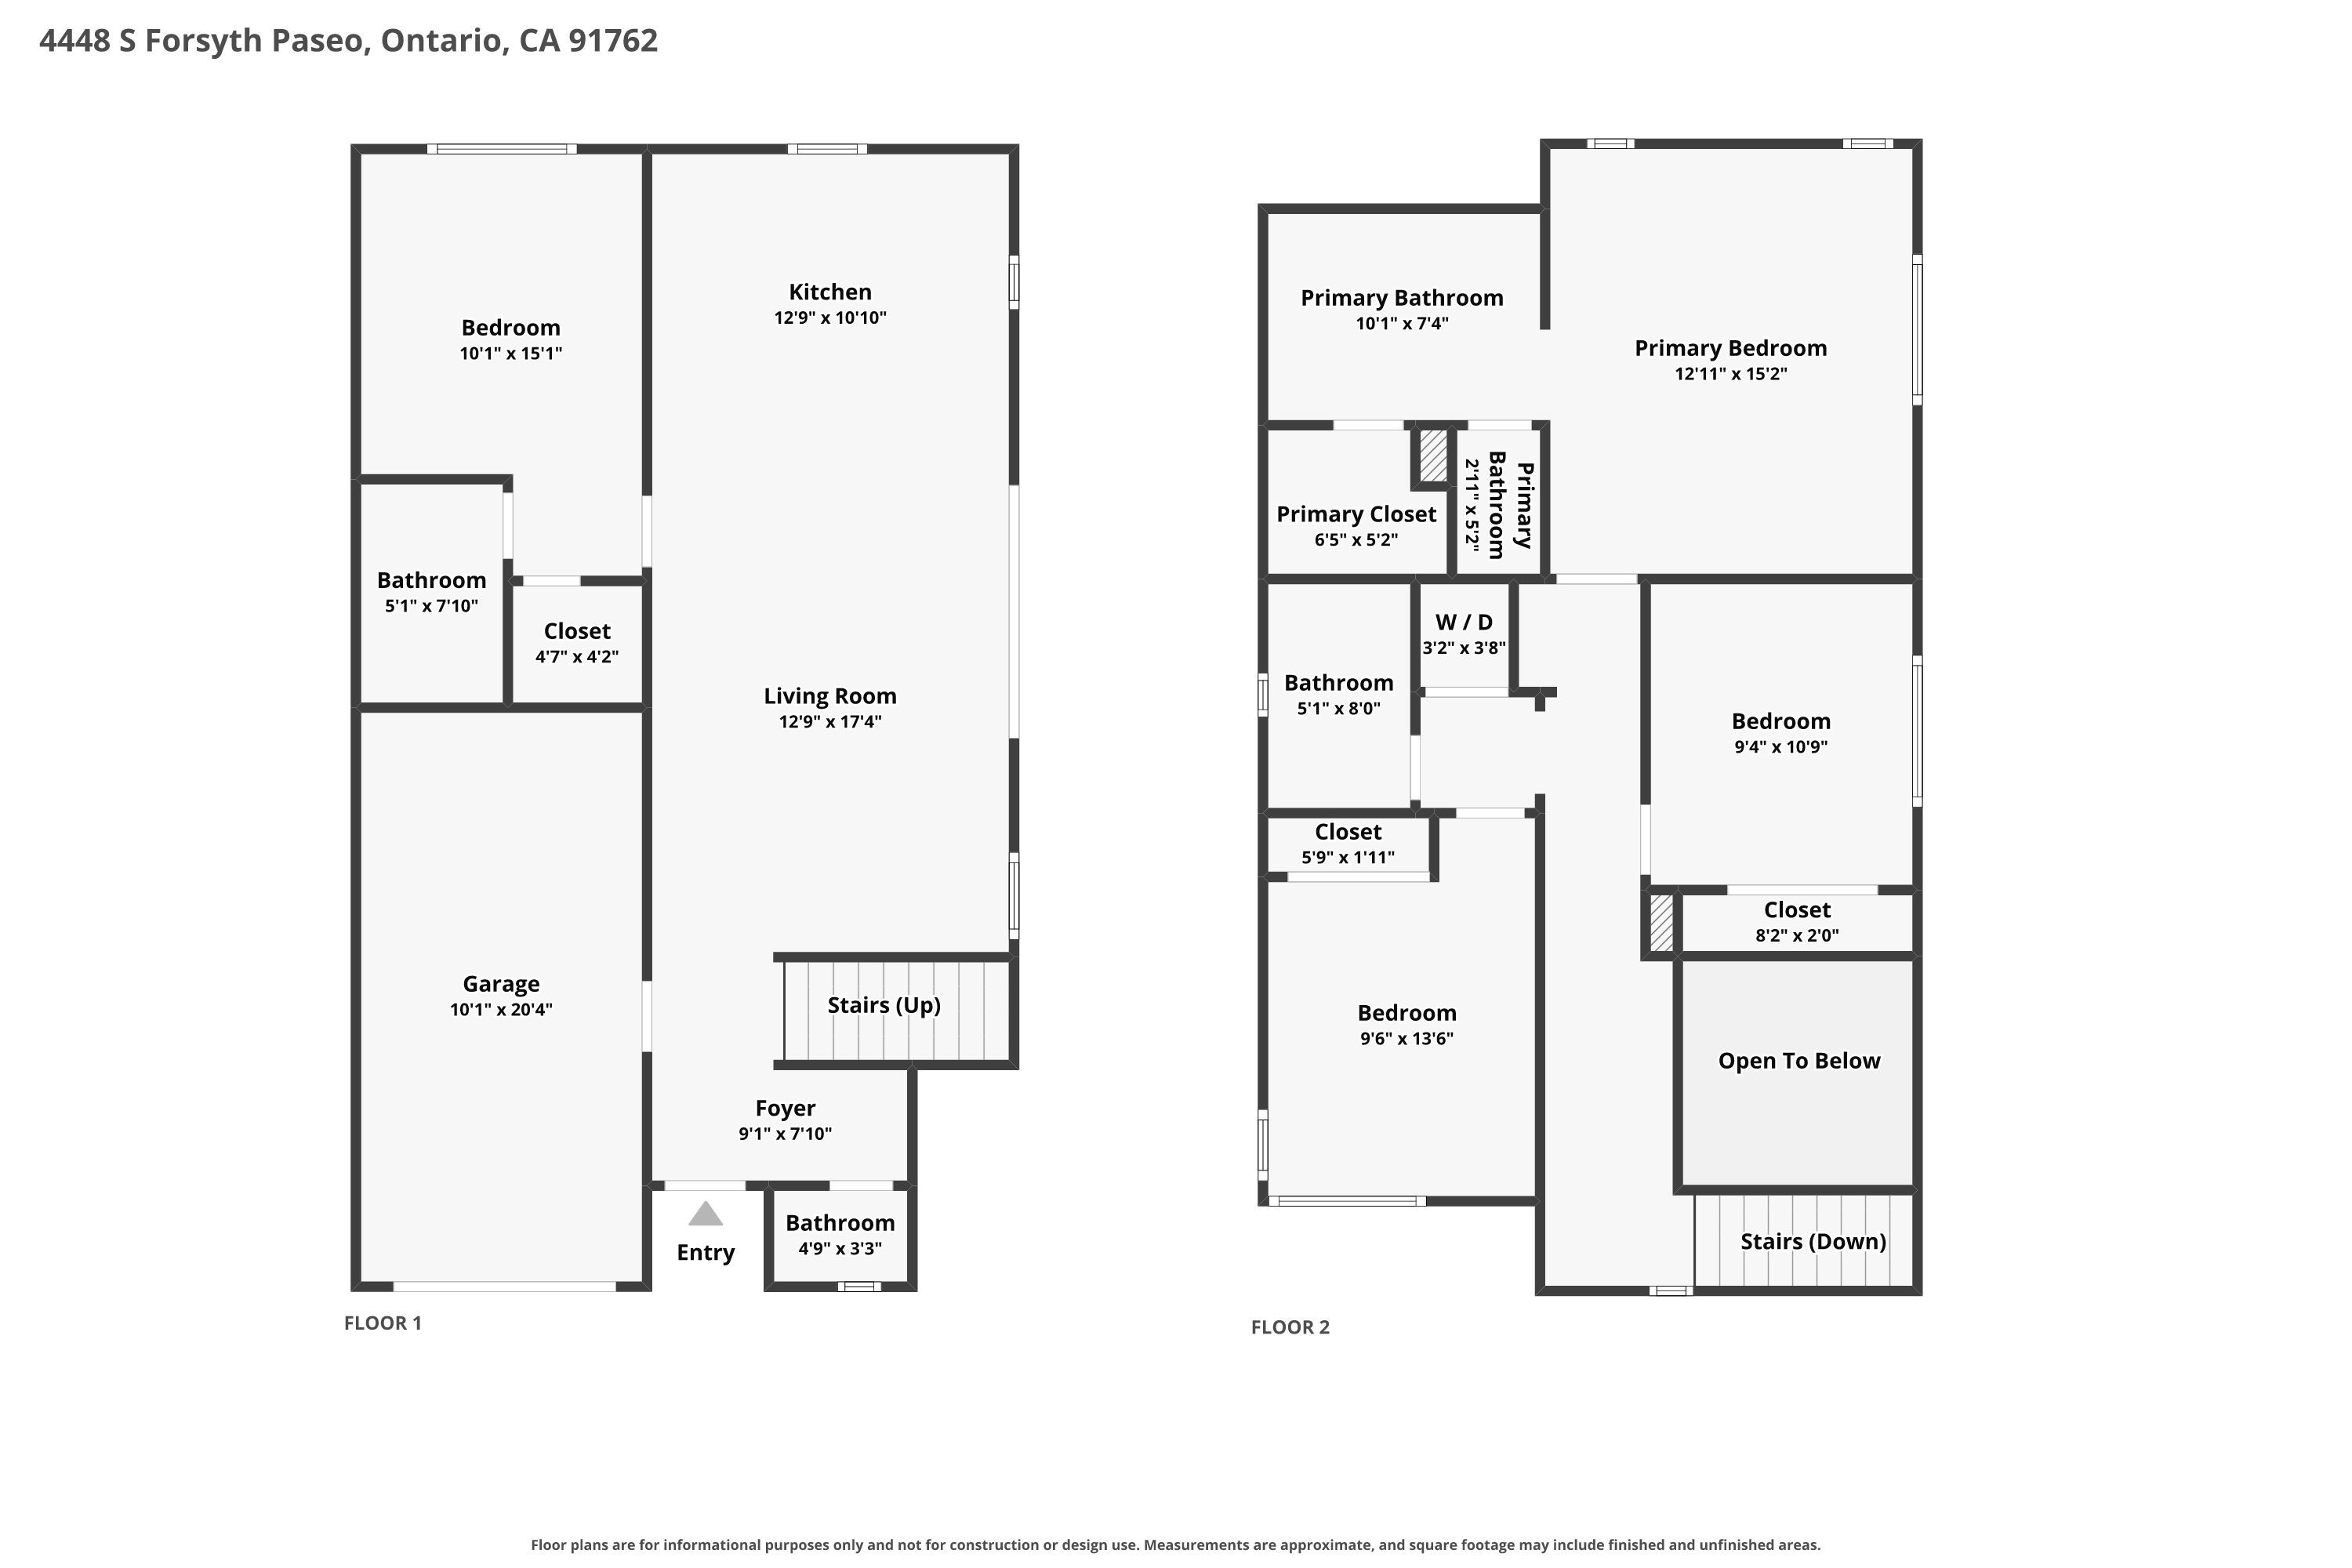
The main-floor bedroom has its own full bath, with a tub and shower combo, and its own walk-in closet, so a parent moving in, live-in help, a long-stay guest, or anyone who would rather skip the stairs gets a real suite and not a spare room.
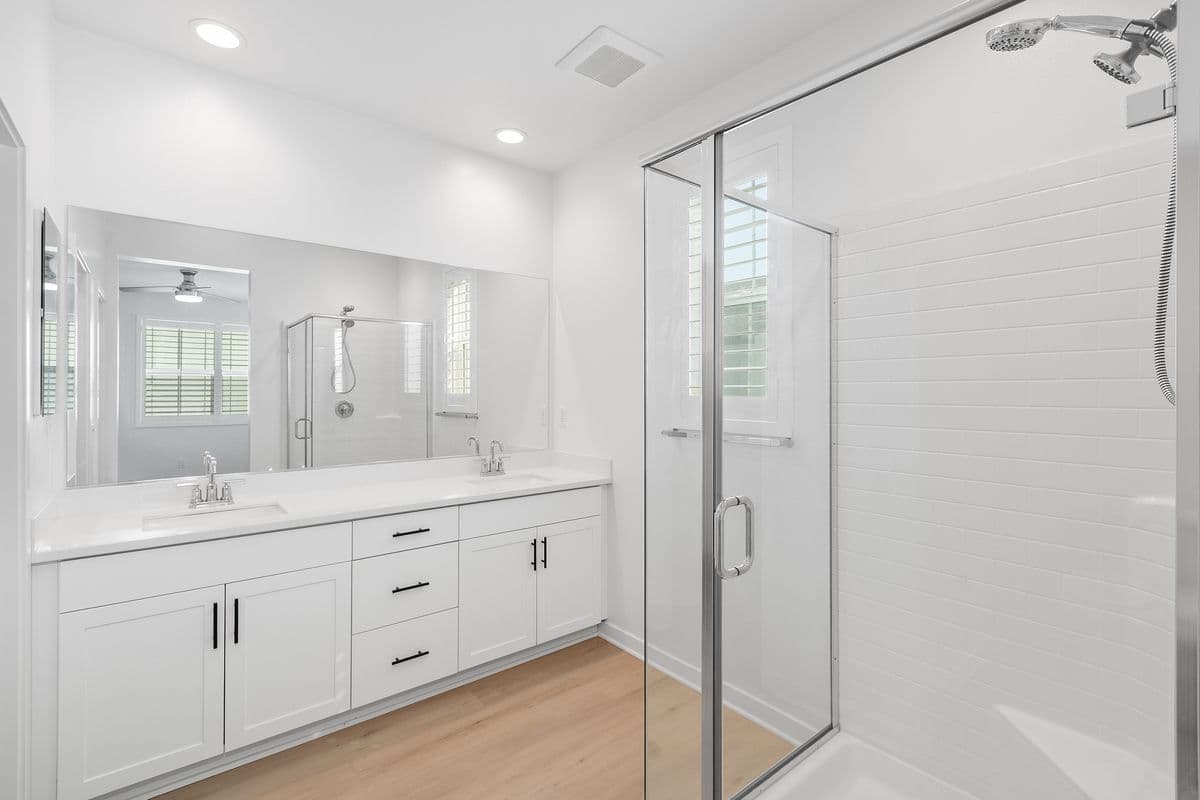
Upstairs, the second primary suite has dual sinks and a walk-in closet of its own. Two more bedrooms share a full bath, and the laundry is up here with the bedrooms. That is three full baths and a half in 1,589 square feet, and no closed sale in this tract has offered a bedroom suite on each floor.
Built In 2023
Owned solar, and the systems you would pick yourself
The solar system is owned outright. There is no lease to assume and no monthly solar payment passed on to you; the panels and the lower utility bills come with the home.
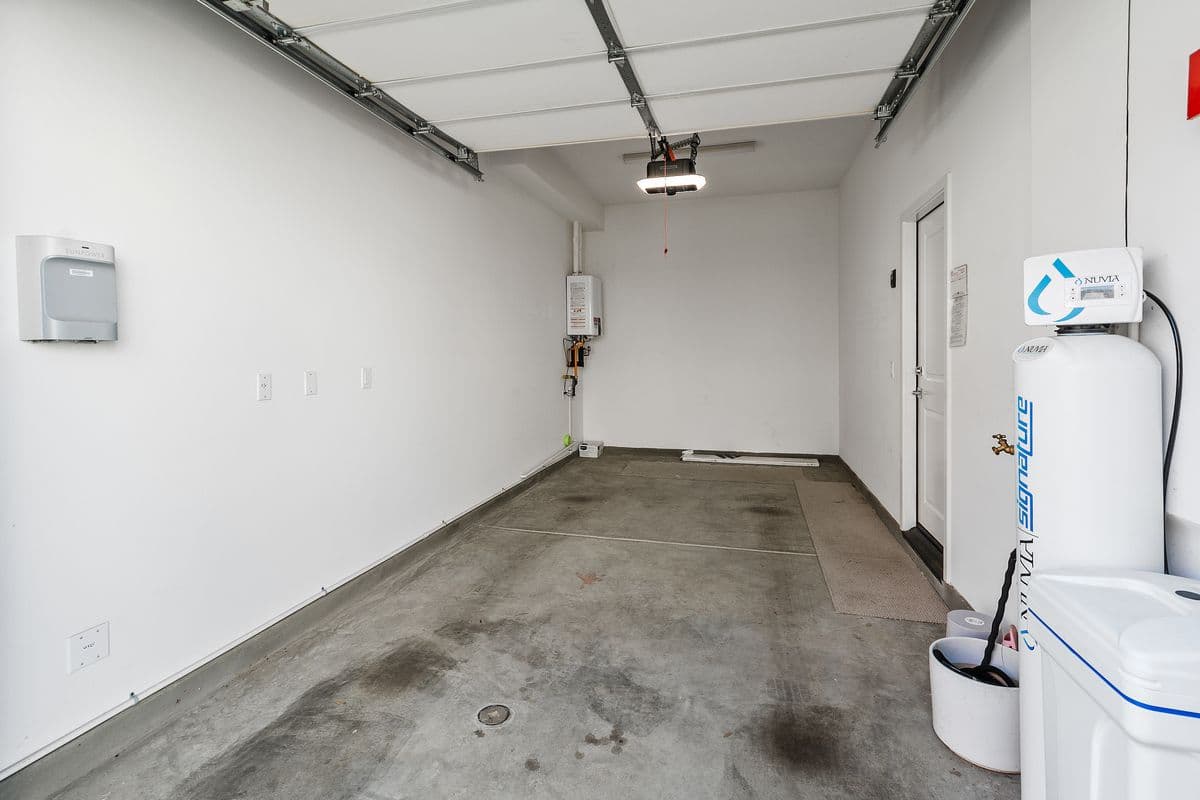
This is a 2023 plan by The New Home Company, still inside its builder warranty window, with Low-E windows, central air, a tankless water heater and a water softener system already in place.
Parking
Two spaces of your own, and room for everyone else
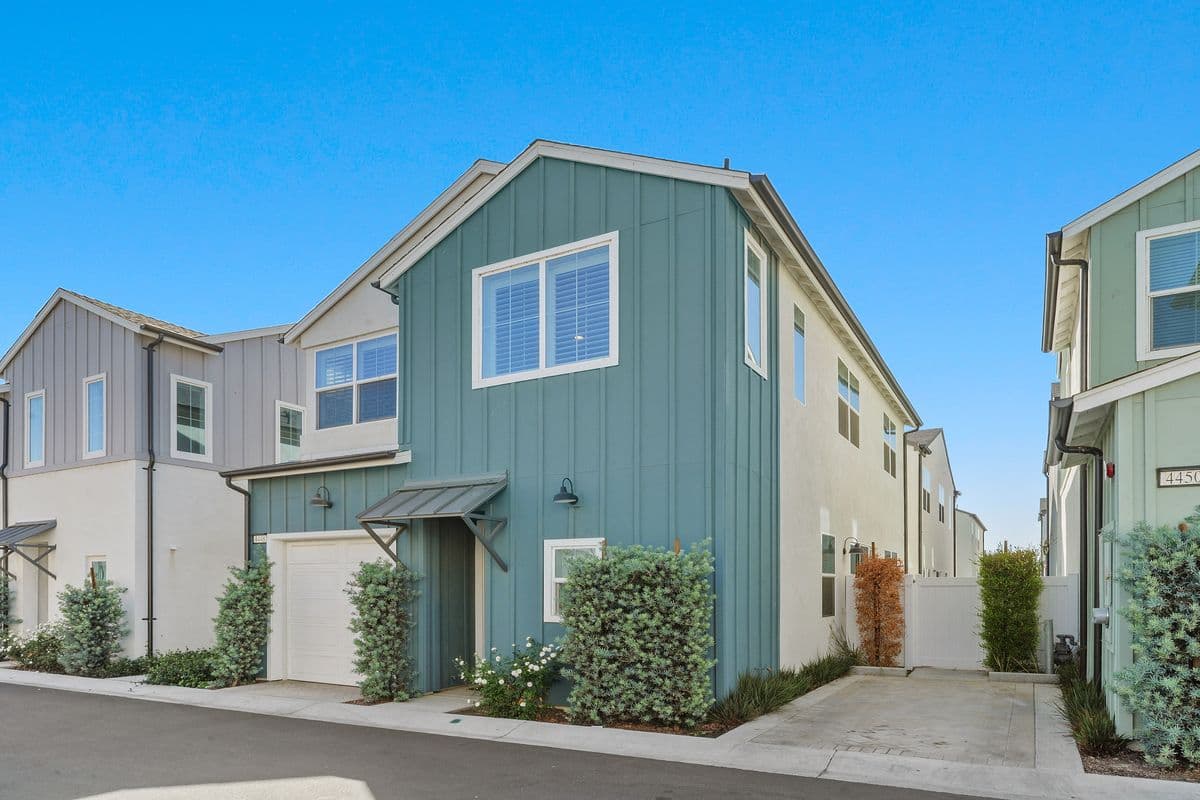
Two parking spaces come with the home. The first is the attached one-car garage, which opens directly into the home and has 220V outlet access, so an EV charger is a straightforward add rather than a project. The second is a dedicated space outside, right beside it.
Guest parking is plentiful through the community, so the people you invite over are not circling the block. The HOA is $225 a month, lower than most of the homes that have sold around it, and it covers the gate, the grounds and everything in the community below.
NUVO Parkside
A gated community, and a grand park on the way
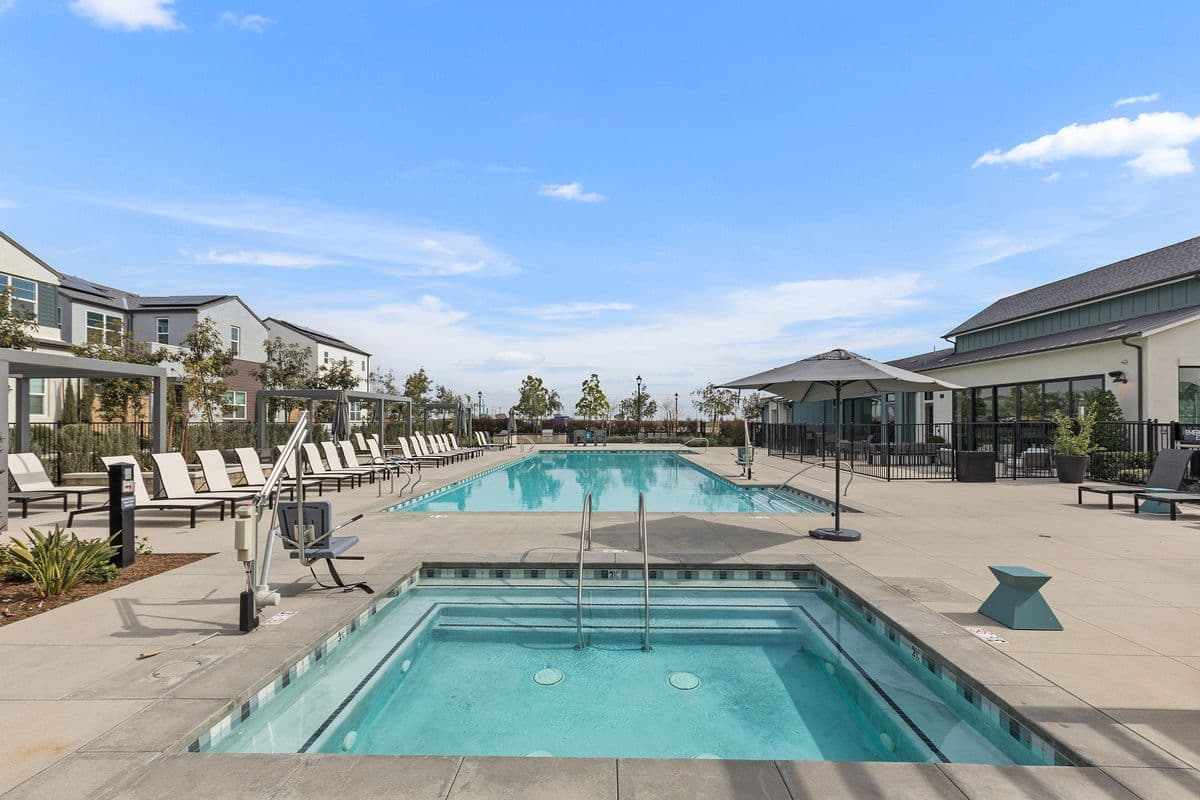
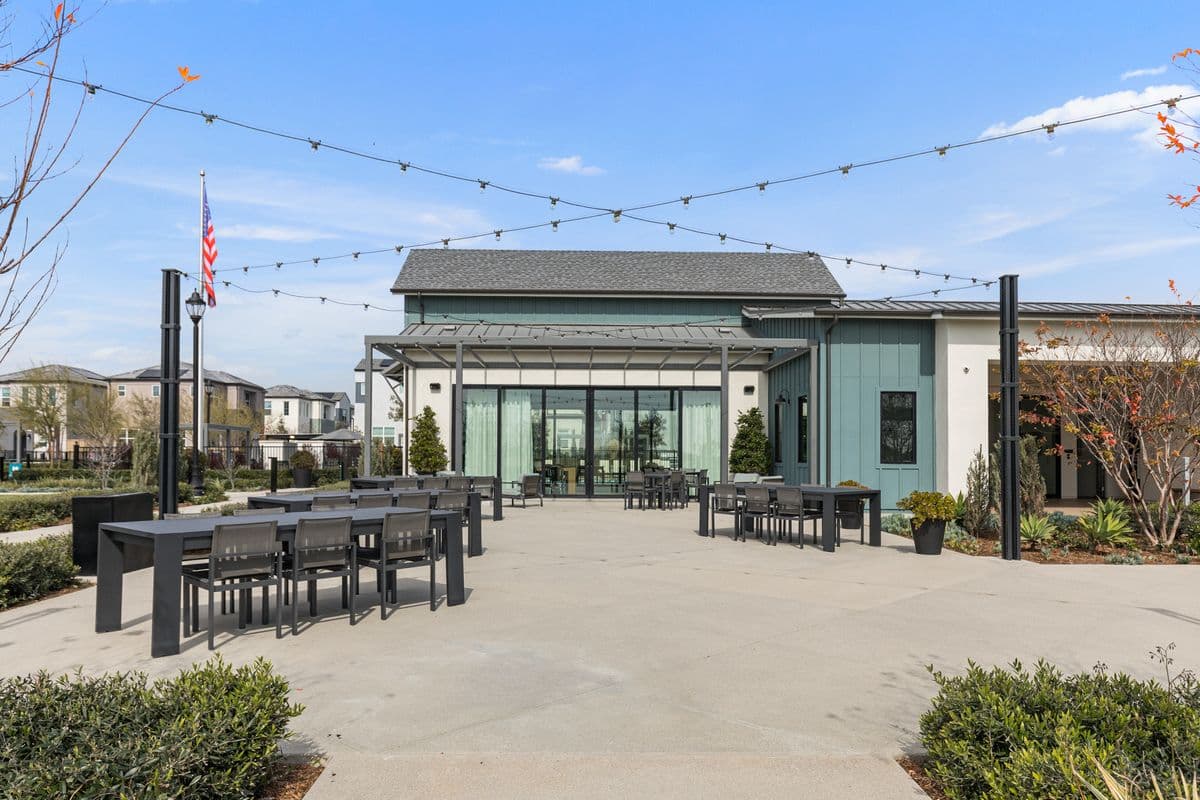
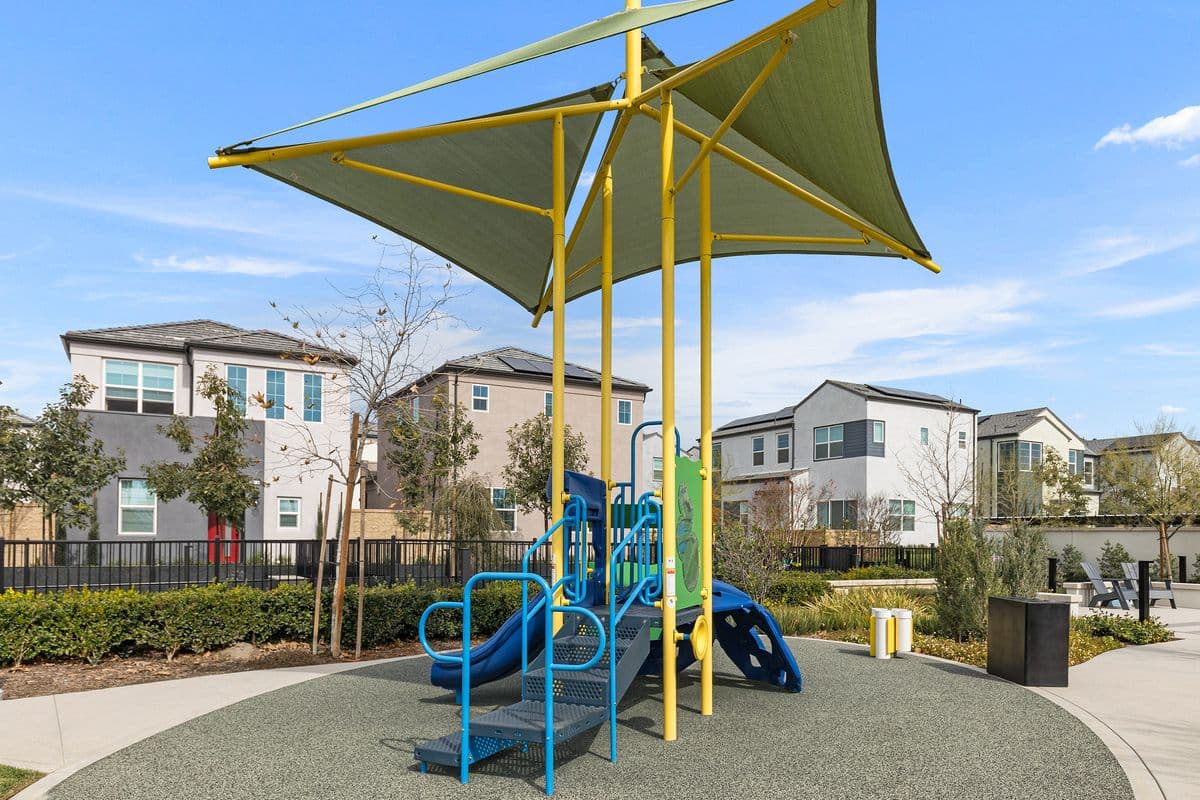
NUVO Parkside is a gated neighborhood of detached homes in Ontario Ranch, and the HOA covers a long list of amenities: a resort-style pool and spa, a fitness center, a clubhouse with an event room, a dog park, BBQ areas and playgrounds.
The planned Ontario Grand Park sits just across the way, and new retail and dining are coming to Ontario Ranch. It is a detached condominium, which means you own a stand-alone home with no shared walls while the HOA looks after the gate and the grounds.
The Short List
Highlights
The Neighborhood
Ontario Ranch
Ontario Ranch is the newest part of Ontario, and it is still being built: the planned Ontario Grand Park is just across the way from Parkside, and new retail and dining are coming to the area. Celebration Park and New Haven Marketplace are both a short drive today, and Eastvale begins a mile to the south.
The 60 and the 15 are the commute routes, and Ontario International Airport is under eight miles, which matters if you fly for work or have family who does.
Distances verified in Google Maps from 4448 S Forsyth Paseo, August 2026.

Listed By David Mercier
Cheersto yourReal EstateDreams
Born and raised in Orange County, David brings SoCal expertise with a global reach. Before real estate, he spent 16 years working with orphans and foster youth around the world as a nonprofit director.
That same passion for people drives everything he does today. He is more than a realtor. He is your teammate, and your favorite kind of real: real human, real honest, real helpful.
If This One Is Not It
Not in love with where you live?
This residence may not be the one, and that is fine. It is more common than people admit. What I have learned is that the people who end up somewhere they love are almost never the ones who got lucky on a listing. They are the ones who made a plan first.
Start with a plan
A free membership with the steps, the tools, and honest guidance to get from where you are now to the home you actually want. No pressure, just clear answers.
Find out what yours is worth
Wondering whether a move is even possible starts with one honest number. I will put together a real valuation of your property, not an automated guess pulled off a portal.
Every Room
Gallery
Select any photograph to view it full size.
Run The Numbers
What this would cost you monthly
Pre-loaded with this residence’s price and HOA dues. Move the sliders to match your own situation.
Rate default is 6.67%, close to the current Freddie Mac 30-year fixed average. Property tax is estimated at 1.15% of purchase price annually and insurance at $55 per month. Both are estimates, not quotes. Your actual rate, taxes, assessments, and insurance will differ. This is an illustration, not a lending offer or a commitment to lend.
Private Showing
Come see it in person
Photographs only go so far. Tell me when works and I will meet you at the door.
If you are working with an agent already, bring them. If you are not, I am happy to walk you through what buying here actually looks like, with no pressure attached.
Prefer to just call or text?
949.328.4303
While You Are Here
Tools worth a minute
Search every listing
The full MLS, searchable by neighborhood, price, and the things that actually matter to you.
Full mortgage calculator
Run the numbers on any price point, term, and down payment, not just this residence.
The next move quiz
Four questions to figure out whether buying, selling, or waiting is your actual next step.